Timeless Arches, Modern Living—In Progress
Project Description
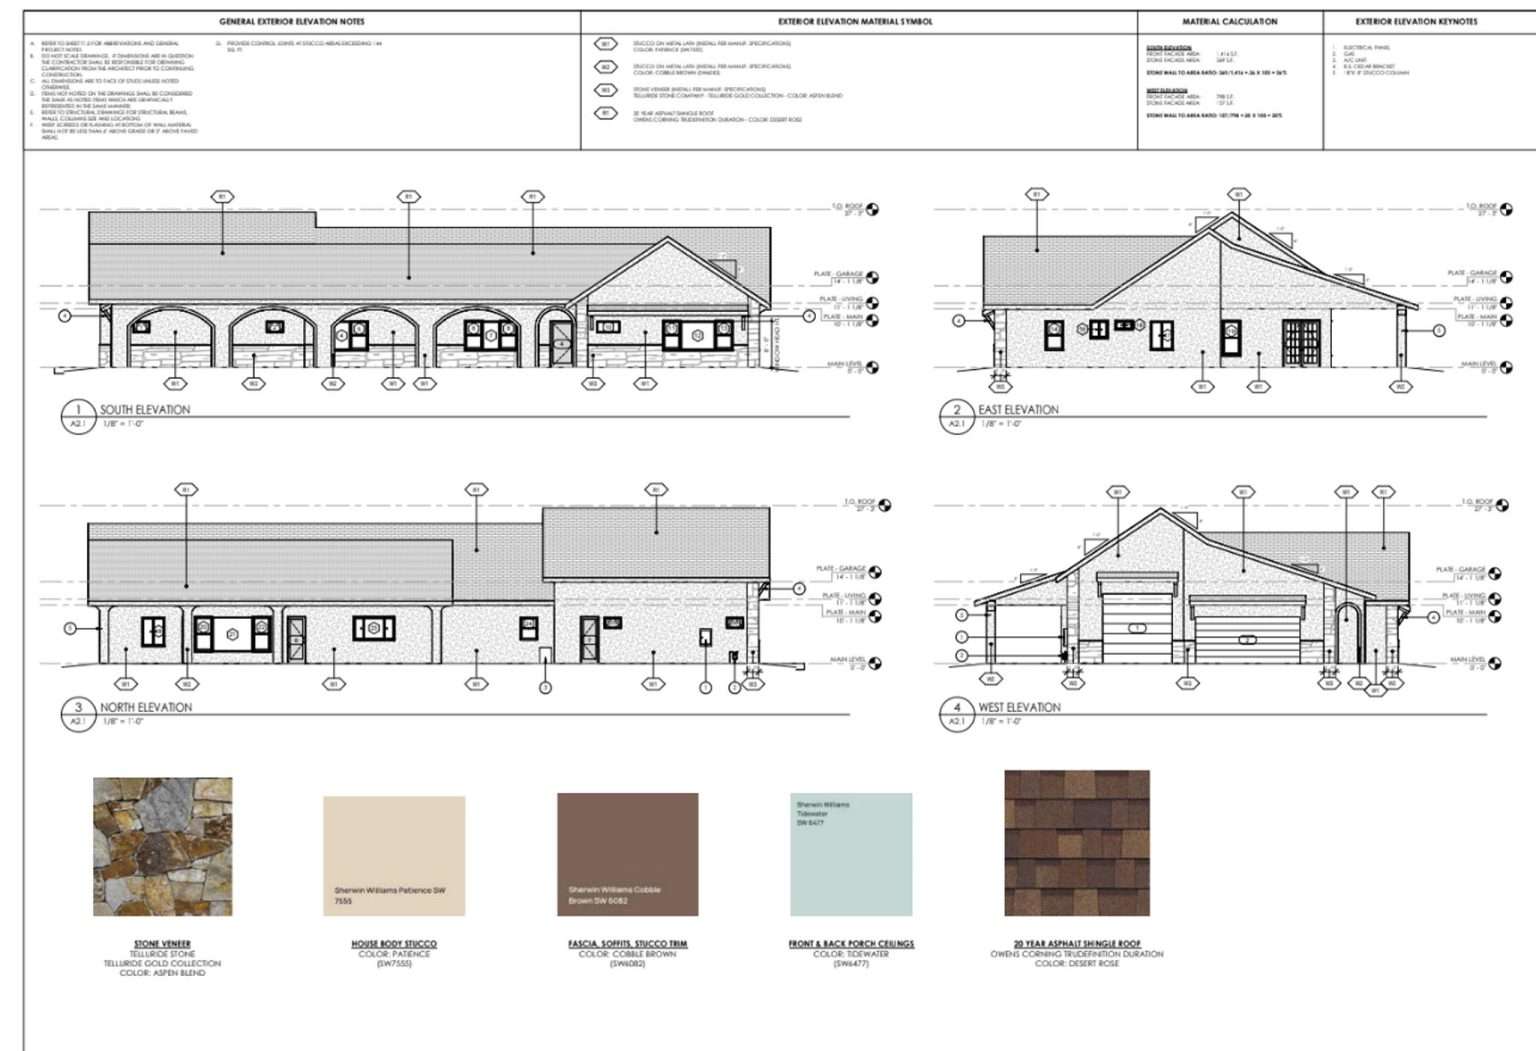
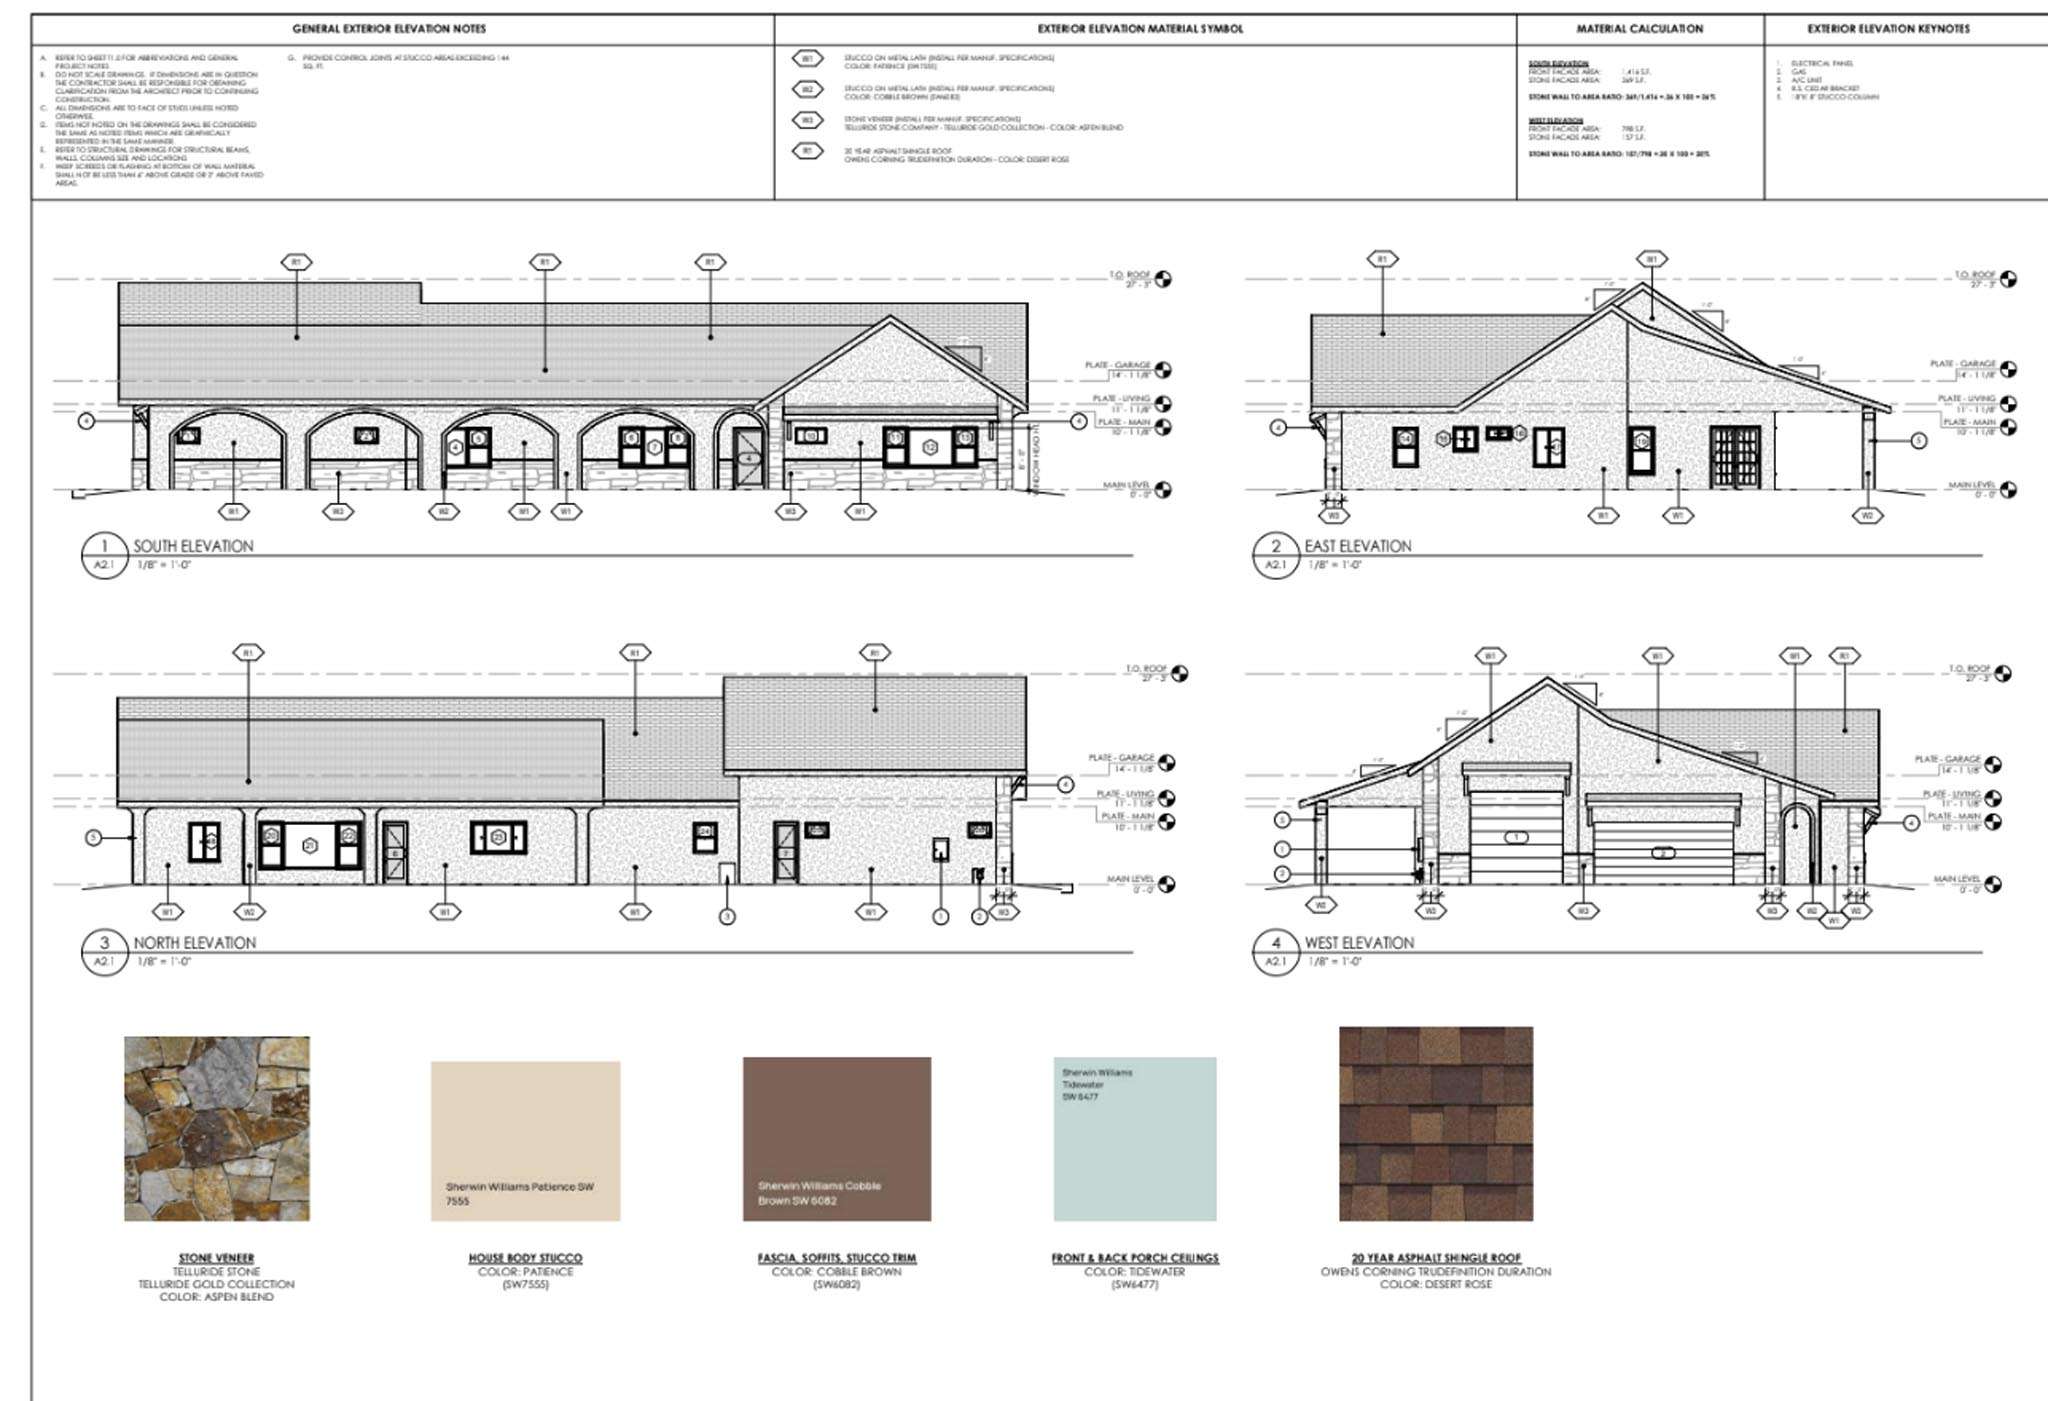
Arched Vista is a custom home thoughtfully designed for a couple entering their next chapter—creating a forever home that prioritizes comfort, accessibility, and connection to the surrounding landscape.
Situated alongside the Caliza Haven project, the home embraces expansive mountain views through large windows and a layout built for both present-day living and long-term ease. A warm, earth-toned palette of browns and tans reinforces a grounded, intentional design tailored to the homeowners’ lifestyle.
Design Highlights
- Arched architectural elements throughout for softness and character
- Ranch-style layout for ease of movement and long-term livability
- Large windows capturing unobstructed mountain views
- Warm palette of wood, stone, and earthy finishes
- Open layout balanced with defined living and entertaining spaces
Build Features
- ADA-conscious design integrated throughout
- Oversized kitchen with natural wood cabinetry and generous prep space
- Expansive garage including RV space and hobby areas
- Functional utility room designed for organization
- Jack-and-Jill bathroom with accessible features and stone finishes
- Spacious primary suite with a four-season closet
Material & Detail Focus
- Natural wood cabinetry for warmth and depth
- Interior and exterior stone elements
- Cohesive earth-toned finishes
- Durable, low-maintenance materials
- Accessibility details integrated seamlessly
The Feel
A home built with intention—comfortable, functional, and designed to support life now and in the future.
Want to Work With Oak Built?

Project Gallery